Shared posts

02 Feb 00:00

La Concha House by MOOARC

by Erin







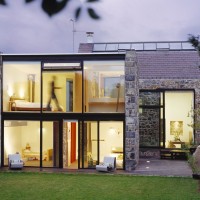
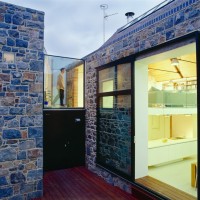
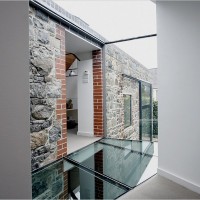
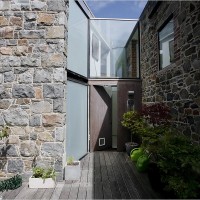
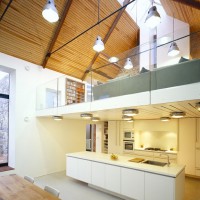
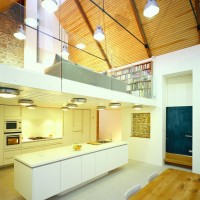
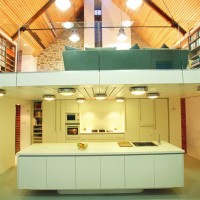
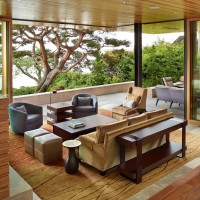
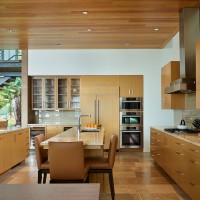
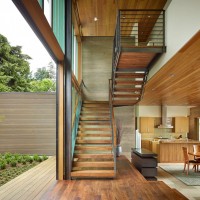
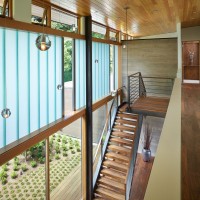
MOOARC designed La Concha, a home that has been remodeled from a 15th Century barn on the Island of Guernsey.

lc_010214_01

lc_010214_02

lc_010214_03

lc_010214_05

lc_010214_07

lc_010214_08

lc_010214_10

lc_010214_11

lc_010214_12

Description from the architects

The house was developed as a fluid, three-dimensional plan, inspired by ‘The Nolli plan of Rome’ 1748.



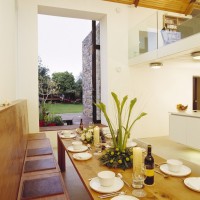
The internal volume of the 15th Century barn forms the heart of the home. On the lower level, kitchen and dining is position below a more formal living space up on a mezzanine level.

A more relaxed living/play space is set at the front of the house, opening out to a terrace.

At the rear, the sleeping block is linked to the living space via the entrance and vertical circulation.

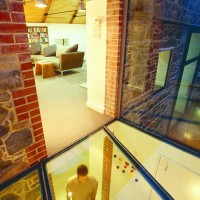
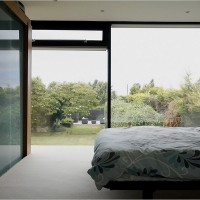
The bedroom block is stepped in across the width of the site to allow a visual link out into the rear garden from the dining space. The house was conceived as a separate sleeping block linked to the barn via a glazed entrance piece allowing the mass of the original barn to breathe. The retained structure of the barn has been revealed, with the internal space for living expressed as a single volume.

lc_010214_01 lc_010214_02 lc_010214_03 lc_010214_04 lc_010214_05 lc_010214_06 lc_010214_07 lc_010214_08 lc_010214_09 lc_010214_10 lc_010214_11 lc_010214_12

Architect: MOOARC

31 Jan 22:42

The Slender Man is the internet’s monster - the subject of...


The Slender Man is the internet’s monster - the subject of countless remixes, tributes, and parodies. He’s so ubiquitous he feels like he’s been around for ages, like folklore. But Slender Man has an owner and a point of origin. Alex talks to Eric Knudsen, the creator of Slender Man.

31 Jan 19:40

Photo

Andrew Baisley

Does anyone know what this type of carafe is called?


31 Jan 15:45

Photo

by fuckyeahdailybullshit
Andrew Baisley

I can't wait for cold brew time to come back


30 Jan 23:20

Photo


30 Jan 02:58

Photo

Andrew Baisley

Omg i need some land


29 Jan 01:05

Bauhaus in Beijing: Craft Furniture from an Emerging Designer

by Julie Carlson

Bejing/Hangzhou-based Fnji Furniture is the brainchild of industrial designer Gu Qi Gao, who seeks to "discover meaningful things invented by Chinese people and to use them to serve modern Chinese people," according to Shanghai Daily. His solid wood pieces, which make use of Chinese mortise and tenon joint structure, are influenced by the shapes and forms of ancient Chinese furniture, but with minimalist lines.

Gu Qi began designing furniture when he opened a cafe in Shanghai and couldn't find pieces that he liked. "Design is connected to everything; it is the core to everything," he told Design China. "The situation right now is that most people live their lives according to a very Western lifestyle. They have abandoned the Chinese way of life." To see more, go to Fnji Furniture.

Gu Qu FNJI Furniture China/Remodelista

Above: Gu Qi's double-height showroom, which doubles as the living space that he shares with his artist girlfriend, Mobai, features metal factory windows and is filled with pieces from the Fnji line.

FNJI Furniture Benches/Remodelista

Above: "My father's generation used to make their own furniture from wood, but these processes have slowly been replaced by machine-made, mass-produced items that are usually very low in quality and very cheap," Gu Qi says. The Buddhist Bench (foreground) is ¥7200.

FNHI Furniture China/Remodelista

Above: An Eave Round Angle Dining Table (¥5500) and matching Bench (¥1750) .

Fnji Chairs China/Remodelista

Above L: The Round-Backed Armchair is ¥3500. Above R: The Bamboo Chair is ¥2100.

Fnji Tabletop/Remodelista

Above: A mix of chairs surround the Shoulders Working Table (¥6500).

Fnji Couch/Remodelista

Above: The Fnji Couch is ¥9200 and available in ash or black walnut.

Fnhi Furniture Chairs/Remodelista

Above: A pair of Round-Backed Armchairs (¥3500) with a Teapoy Table (¥1800).

High L Shape Back Chair Fnji/Remodelista

Above: The High L Shape Back Chair is ¥1350.

Fnji Wall Shelf/Remodelista

Above: The Wall Cabinet with display shelf is ¥2600.

Round Sofa Chair Fnji/Remodelista

Above: The Round Sofa Chair is ¥8600.

Fnji Furniture Shop Exterior/Remodelista

Above: The entrance to the Fnji showroom.

 For more inspiration, peruse our Furniture posts, including Tiny Altars: Furniture Inspired by Japanese Temples and Economy + Style: 6 Trestle Desks.

26 Jan 09:59

laughingsquid: Breaking the Facts of Life, A Mashup of...

24 Jan 18:39

The History of the Roosevelt Island Bridge

by Mitch Waxman
Andrew Baisley

Click through for the full, interesting, story.


Roosevelt Island is technically part of Manhattan, although it is definitely “its own thing.” Tangibly, the island is connected by the famous Roosevelt Island tram on the western or city-facing side. All vehicles, including Emergency Services like the Fire Department, will find that the only game in town for getting onto the island is by going through Queens. By the standards of East River Bridges, she’s a twerp. The tiny span is more than a bit overshadowed by it’s spectacular neighbors (Queensboro, Triborough, and Hellgate are nearby) and sits half hidden behind a power plant in Ravenswood. She’s the Roosevelt Island Bridge. From nyc.gov: The Roosevelt Island Bridge is a tower drive, vertical lift, movable bridge across the East Channel of the East River between the borough of Queens and Roosevelt Island, New York City. The span length is 418 feet.  Access to the island was strictly by boat until about 1916, when an elevator for trucks… Read More
22 Jan 09:21

Courtyard House by DeForest Architects

by Erin
Andrew Baisley

Seattle


DeForest Architects have designed the Courtyard House in Seattle, Washington.

ch_210114_07

ch_210114_01

ch_210114_04

ch_210114_06

ch_210114_08

ch_210114_11

ch_210114_13

ch_210114_14

Project description





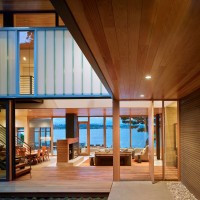
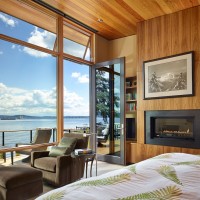
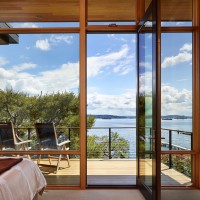
The owners of this waterfront home asked DeForest Architects to design a welcoming modern home with a seamless connection between indoors and out, a warm and elegant material palette, and “a view of Mount Rainier at our feet.” Squeezed between a narrow private lane and the lake, the main challenge was to create a sense of privacy and retreat while making the most of expansive views.




DeForest Architects responded with a main floor that flows from private entry courtyard through the great room and out to a series of waterfront entertaining spaces. Floor-to-ceiling lift-slide doors and hidden steel structure maximize the sense of openness. At the same time, the house is warm and welcoming thanks to a weathered limestone floor, fir ceiling, oak and walnut cabinets, and comfortable furniture with clean lines.

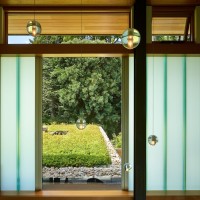
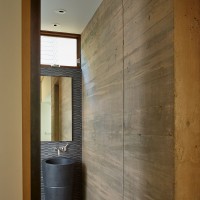
At the upper level, a band of channel glass running the length of the house affords privacy while admitting natural light and providing glimpses of the courtyard and a green roof. Each of the four bedrooms has a view of the lake and private deck and the guest bath and laundry are daylit by floor-to-ceiling channel glass.

ch_210114_01 ch_210114_02 ch_210114_03 ch_210114_04 ch_210114_05 ch_210114_06 ch_210114_07 ch_210114_08 ch_210114_09 ch_210114_10 ch_210114_11 ch_210114_12 ch_210114_13 ch_210114_14 ch_210114_15 ch_210114_16

Architect: DeForest Architects
Photography: Benjamin Benschneider


21 Jan 10:35

Closing Bell: A Stunning Renovation in Forest Hills Gardens

by Emily

Check out this gorgeous interior renovation of a home on Summer Street, in Forest Hills Gardens. Curbed applauds the work, which was done by Essential Design + Build. The company detailed the entire project on its website: The interior of the home was taken back to the framing and extensively reorganized around the kitchen, pantry and family rooms to better function for the family. Essential Design + Build lead the reconstruction which included all new electrical systems, new and efficient mechanical systems, and improvements to the exterior envelope of the building all to improve the overall efficiency and comfort of the home. The original arts and craft features and architectural detailing were carefully restored or recreated to keep the original 1920′s character that famously epitomizes the homes of this fabulous neighborhood. Today, the Queens Chamber of Commerce awarded this the best single-home renovation project of 2013. You can see before and… Read More
21 Dec 14:34

NYC Taxi Drivers, a 2014 calendar The cabdrivers pose with...

Andrew Baisley

You know what I want for Christmas!


NYC Taxi Drivers, a 2014 calendar

The cabdrivers pose with erotic novels, a unicorn mask and an energy drink to help bring out their inner sex appeal. The calendar is priced at $14.99 and can be purchased here. All proceeds will go to a local charity that serves over 30,000 immigrant and working individuals and families. (via PSFK)

Best. Gift. Ever.

-SR, S360

16 Dec 21:19

A Brownstone for the 21st Century

by Christine Chang Hanway
Andrew Baisley

Stunning

Tasked with rebuilding an entire 19th century townhouse behind a landmarked front façade on New York’s upper West Side, O’neill Rose Architects (members of the Remodelista Architect & Designer Directory) combined the glamorous proportions of pre-war architecture with the lightness and clean lines of modern living. 

Photography by Michael Moran.

O'neill rose West Side Townhouse, front | Remodelista

Above: The restored front façade of the townhouse is landmarked and is the only original element of the building that remains. The architects added a new stoop to reconnect the parlor floor back to the street.

O'neill rose West Side Townhouse, stair hall | Remodelista

Above: The architects reinterpreted a classic 19th century curving stair. It begins at the parlor floor and ends at a modern penthouse on the fifth floor. 

O'neill rose West Side Townhouse, arch window, Hans Wegner Shell chair | Remodelista

The graceful proportions of the rooms are accentuated by streamlined architectural details that reference more ornate styles from the 19th century. Shown here, the parlor's grand arched front window.

O'neill rose West Side Townhouse, arch window, Hans Wegner Shell chair | Remodelista

Above: The three-legged Shell Chair by Danish designer Hans J. Wegner introduces timeless midcentury lines to the front parlor and sets the tone for things to come.

O'neill rose West Side Townhouse, dining room with colored chairs | Remodelista

Above: The architects' use of streamlined paneling adds scale and texture to the lofty dining room. The wood floor is in a herringbone pattern throughout the parlor floor. (Like the look? See our post Chevron and Herringbone: Spot the Difference.) The hardwood Dining Table and multi-colored Wishbone Chairs are Hans J. Wegner designs. 

O'neill rose West Side Townhouse, dining room with colored chairs | Remodelista

Above: The architects built several scaled models of the fireplace mantel to determine the angles of the stones. They then asked the contractor to make a mock-up to scale to get a better understanding of the shape of the mantel in relation to the room. The final design is made of Avion, a soft brown honed marble from Spain. 

O'neill rose West Side Townhouse, kitchen | Remodelista

Above: With a long island running through it, the streamlined kitchen features cabinetry on one side and a fireplace and built-in bookshelves on the other. A window wall opens it to a new breakfast room extension in the rear, which, in turn, opens onto a terrace. 

O'neill rose West Side Townhouse, kitchen pantry | Remodelista

Above: The kitchen countertops are made of Imperial Danby marble from Vermont quarries. "We use this stone in a lot of our projects because it's beautiful and local for us," says architect Devin O'neill. 

O'neill rose West Side Townhouse, black metal frame windows in kitchen| Remodelista

Above: Custom-designed kitchen cabinets maximize storage by using all of the room's available height. For kitchen cabinetry essentials, see Remodeling 101: 5 Questions to Ask When Choosing Your Kitchen Cabinets.

O'neill rose West Side Townhouse, stair landing | Remodelista

Above: The delicate spindles of the black wood stair rail are modern in their detailing and remind us of Windsor chair spindles. 

O'neill rose West Side Townhouse, bedroom with terrace | Remodelista

Above: The master bedroom is situated in the back of the house, where the architects weren't beholden to the original design. The room opens onto a new terrace that sits above the kitchen extension. The maximize views the glazing extends from wall to wall.

O'neill rose West Side Townhouse, bathroom with stand alone tub | Remodelista

Above: The bedroom's stand alone bathtub is filled from wall mounted fixtures on the side.

O'neill Rose West Side Townhouse, stair | Remodelista

Above: Natural light from above filters down the stairs.

O'neill rose West Side Townhouse, penthouse with cow skin rug on wood floor | Remodelista

Above: On the top floors of the house, the design, as O'neill explains, "becomes less and less formal, gradually shedding the historic detailing." The remodel culminates in a modern penthouse with a terrace, shown here. A window wall makes the division between the inside and outside disappear.

O'neill rose West Side Townhouse, rear elevation | Remodelista

Above: "We worked closely with the NYC Landmarks and Preservation commission to develop a modern rear façade within the historic footprint of the original building," O'neill says. The stepped back penthouse and terrace are hidden from view.

Want to see more work by O'neill Rose? Have a look at Porch Appreciation in Connecticut. Or see Julian King's Minimalist Moves in a Chelsea Townhouse for another New York townhouse project.  

12 Dec 19:25

Food Bazaar Opened Today in LIC

by Emily
Andrew Baisley

@Ivy: close to our new place


Today at 1pm, the Food Bazaar opened at 42-02 Northern Boulevard in Long Island City. (It has been a long time coming!) The grocery store is open seven days a week, 24 hours a day. The 61,500-square-foot space features an open food court, a fresh fish market, an in-store bakery, and street-level and underground parking. This location was previously home to a Pathmark; Food Bazaar announced it was moving in about one year ago. This is the sixth location for the grocery store chain in Queens. See a few more interior pictures after the jump… the space looks great! Food Bazaar Opening on Northern Boulevard Next Week… Hopefully [Q'Stoner] Photos via Facebook … Read More
06 Dec 03:21

Closing Bell: Pie Bake-Off for the Philippines This Sunday

by Emily

The Queens County Market is hosting a pie bake-off this Sunday and donating all the proceeds to Oxfam America, for relief and re-building efforts to Typhoon Haiyan. Tickets cost $12 to sample pies and vote for your favorite. Besides featuring local bakers, the bake-off will have pies from Singlecut Beer, Queens Kickshaw, Edible Queens and the Queens County Market. To register to compete, or to buy a ticket — go here. … Read More
05 Dec 15:42

wnycradiolab: Old Finnish people with things on their heads....

Andrew Baisley

Shared. Cause, why not?


wnycradiolab:

Old Finnish people with things on their heads. That is all.

(OK, I lied, that is not all. These are part of a funny, gorgeous photo series by Karoline Hjorth and Riitta Ikonen called Eyes As Big As Plates, and you should look at as much of it as you possibly can.)

(Also: hat tip, so to speak, to Mr. Benjamin Birdsall.)

EIBIF (Everything Is Better In Finland)

29 Nov 15:44

The Country Rental: A Floating Farmhouse in Upstate New York

by Julie Carlson
Andrew Baisley

Love this place

New York architectural designer and builder Tom Givone is on a mission to explore "the contrast between historic and modern and play these extreme elements against one another." Case in point: Givone's four-year renovation of a dilapidated 1820 farmhouse in the Catskills that he describes as "a study in contrasts—fully restored to its period grandeur while featuring purely modernist elements." 

The Floating Farmhouse is situated at the edge of a waterfall, two hours from New York City, near the hamlet of Narrowsburg, and the good news is, it's available for rent.

Tom Givone Floating Farmhouse in Upstate New York | Remodelista

Above: The kitchen resides in a modern addition that echoes the roofline of the original house. The 22-foot-high glazed curtain wall is skyscraper glass in a steel framework; it overlooks a brook and a gazebo.

Tom Givone Floating Farmhouse in Upstate New York | Remodelista

Above: The kitchen's hand-hewn beams were salvaged from a Pennsylvania dairy barn.

Tom Givone Floating Farmhouse in Upstate New York | Remodelista

Above: Bluestone countertops and lacquered cabinetry contrast with a vintage concrete sink. The floor is polished concrete.

Tom Givone Floating Farmhouse in Upstate New York | Remodelista

Above: The kitchen has a wood-fired pizza oven faced with oxidized Cor-Ten steel.

Tom Givone Floating Farmhouse in Upstate New York | Remodelista

Above: A look at the kitchen's oxidized steel framework. 

Tom Givone Floating Farmhouse in Upstate New York | Remodelista

Above: The open-plan living room/family room/dining room has its own steel-front fireplace and original wide-plank floors. The wainscoting and ceiling coffers were built from pine trees felled and milled on the property.

Tom Givone Floating Farmhouse in Upstate New York | Remodelista

Above: In the master suite—one of five bedrooms—the bed is floated in front of an antique mirror and alongside a wood-burning fireplace. 

Tom Givone Floating Farmhouse in Upstate New York | Remodelista

Above: A shingled eave (featuring the house's original cedar roof shingles) adds an outdoor touch in the master bedroom.

Tom Givone Floating Farmhouse Upstate New York | Remodelista

Above: An 18th-century Italian marble sink seems to hover, thanks to angled supports concealed in the wall. The house has 2.5 baths.

Tom Givone Floating Farmhouse in Upstate New York | Remodelista

Above: An austere bathroom combines old and new elements. 

Tom Givone Floating Farmhouse in Upstate New York | Remodelista

Above: Faucets from Hudson Reed contrast with a 19th-century wood and zinc bathtub, salvaged from a Lower East Side tenement and encased in stainless steel.

Tom Givone Floating Farmhouse in Upstate New York | Remodelista

Above: An old cast-iron bed frame and a minimalist layout in a farmhouse bedroom. The windows have their original wavy glass.

Tom Givone Floating Farmhouse in Upstate New York | Remodelista

Above: Another bedroom is well-suited for children or a pair of single travelers.

Tom Givone Floating Farmhouse in Upstate New York | Remodelista

Above: A simple outdoor shower. (If you love outdoor showers, have a look at Bathing en Plein Air, our roundup of 29 inspired examples.)

Tom Givone Floating Farmhouse in Upstate New York | Remodelista

Above L and R: New (steel-framed skyscraper windows) and old (traditional rockers on the cantilevered front porch). The house is available to rent from Homeaway; its sleeps nine and costs $600 a night. To see more of Givone's work, including dramatic Before shots of the Floating Farm, go to Givone Home.

Looking for more rustic-modern inspiration? Browse our Farmhouse Style posts and have a look at Barn-Like Living (Only Better).

N.B.: This post is an update; the original story ran on November 12, 2012 as part of our Harvest issue.

More Stories from Remodelista

29 Nov 04:37

likeafieldmouse: Ben Marcin - Last House Standing (2013)


likeafieldmouse:

Ben Marcin - Last House Standing (2013)

27 Nov 03:04

Photo

Andrew Baisley

For Ivy, the fuyu guru.


25 Nov 16:13

Photo

Andrew Baisley

Queensboro


23 Nov 23:46

Photo


20 Nov 19:39

A Food & Drink Tour Of Ridgewood, Queens

by Gothamist
              
[ more › ]


19 Nov 15:33

BREAKING: 5Pointz Warehouse Painted White by the Wolkoffs

by Emily

This morning, the 5Pointz Twitter feed reports the latest crazy news in the crazy saga of 5Pointz. The building owners Jerry and David Wolkoff painted the building white last night with police protection. Another Tweet notes that the 5Pointz artists almost got arrested. We will update this post with more photos as they become available — after the jump, see another shot of the artwork that’s left on the back wall. If you snap any pictures yourself please send them directly to emily@brownstoner.com. The white-out comes after a judge denied the artists a permanent injunction to stop demolition. In response, the artists held a rally this weekend. They planned to form a human chain around the building come demolition day, which is expected before the end of the year. As this Twitter user says, “All you #7train riders this morning are in for a bleak look as you pass #5pointz… Read More
15 Nov 18:09

Remodeling 101: 5 Things to Know About Radiant Floor Heating

by Christine Chang Hanway
Andrew Baisley

I have a weird obsession with radiant floor heating. It's magical.

Can anyone resist the sensation of walking barefoot on a heated floor? If you’re just embarking on a renovation or building a new house, consider installing radiant heating (also known as underfloor heating), an energy-efficient way to keep warm throughout the cold months. As an architect who has supervised and survived many remodels, I have experienced radiant floor heating in other people's houses and covet it in my own. Here’s the lowdown on the subject: Read on if you're ready to rip up your floors in the name of cost-effective, energy-efficient heat.

1. What is radiant floor heating?

Invented by the engineering-savvy ancient Romans, who had slaves fanning wood-burning fires under elevated marble floors, radiant floor heating is an under-the-floor heating system that conducts heat through the floor surface rather than through the air (as in conventional forced-air heating systems).

Dinesen wood floor in bedroom | Remodelista

Above: Imagine waking up and putting your bare feet on warm oak floorboards every morning in the winter. Photograph via Dinesen.

2. How does radiant floor heating work?

The two most common types of radiant-floor heating systems are electric (heat via electric wires) and hydronic (heat via hot water tubes), both of which are buried underneath the floor. Here's how the two compare: Electric radiant-floor heating systems are easier and more affordable to install, but more expensive to operate, making them ideal for heating small areas. Hydronic systems are less expensive to operate, so they work well for large floor areas and even entire houses. The caveat is that they come with higher initial costs because they're more complicated to install and require heated water from a boiler or a water heater. For more on the pros and cons of each system and which might be better suited to you, see Radiant Floor Heating: Electric vs. Hydronic by San Francisco contractor Jeff King of Jeff King & Company, a member of the Remodelista Architect and Designer Directory.

Radiant Floor Heating, Electronic and Hydronic | Remodelista

Above L: An electric wire system being installed in a bathroom. Photograph via Maud Plantiga on Flickr. Above R: A hydronic system waiting for the flooring to be installed. Photograph via Triangle Tube.

3. What are the pros of radiant floor heating?

Not only does radiant floor heating keep your toes warm, but it ensures that the rest of your body will be kept at a comfortable temperature as well. Waves of infrared radiation rising from the floor warm up the building mass, insuring that heat isn't lost to surrounding surfaces. In a conventional forced-air heating system, heated air (along with dust and allergens) rises to the ceiling and drops back down as its temperature lowers, making it difficult to keep your toes warm even if everything above your shoulders is boiling. "We experience pure warmth with radiant floor heating. As we heat up from our feet, we stay warmer at a lower temperature," says contractor Jeff King. Delivering heat and comfort efficiently, what’s not to love?

Radiant Heating Diagram from Sustainability Workshop | Remodelista

Above: The diagram on the left illustrates the principle of radiant floor heating in which heated surfaces transmit heat to all surrounding objects. There is no loss of heat because everything is at the same temperature. The diagram on the right illustrates how heated air in a conventional forced-air system rises to the ceiling and then comes back down as cool air. This explains how you can still be cold when the thermostat says 72 degrees. Diagram via Sustainability Workshop.

4. What are the cons of radiant floor heating?

A radiant-floor heating system is difficult to install after a floor is already in place, and it's really only feasible if you're prepared to remove your floors or are building a new house. While there are new products, such as electric radiant pads, that can be installed between the joists underneath your floor, they require access from below via a basement or crawl space. Lack of one or the other is a deal breaker.

Atlier Am, Rustic Stone Floor in Bathroom | Remodelista  

Above: Stone tiles work well with radiant floor heating because of the material's thermal conducting properties. Shown here, rough-hewn stone tiles in a bathroom by Atelier Am of Los Angeles. Photograph via Mark D. Sikes.

5. Which flooring materials work best with radiant heat?

While all flooring materials can be used with heated floors, some work more effectively than others. Some general rules of thumb: Materials with thermal-conducting properties (stone, concrete, ceramic tile) conduct, transfer, and hold heat effectively while withstanding high temperatures. Solid wood floors can shrink and expand with fluctuating temperatures leaving unsightly gaps. If you’re in love with wood floors, however, an experienced wood-floor installer will be able to manage potential shrinkage. Vinyl and plastic laminate floors also come with temperature limitations, while carpets have insulating properties that potentially reduce heat flow.

Radiant Floor Heating, Polished Concrete in The Stables by AR Design Studio | Remodelista

Above: Polished concrete floors with radiant floor heating warm a house converted from a horse stable by AR Design Studio. See Manor House Stables, A Champion's Home Reborn for more. Photograph via AR Design Studio.

Ready to rip up your floors and install radiant floor heating? Choose your next flooring by perusing images of our Favorite Floors in our gallery of rooms and spaces. And see our earlier Remodeling 101 flooring features:

N.B.: This post is an update; the original story ran on November 14, 2013, as part of our Under the Covers Issue.

More Stories from Remodelista
13 Nov 20:15

Parfaits Not Perverts: Inside NYC's First 'Maid Cafe'

by Cecilia D'Anastasio
Andrew Baisley

This is so weird

Parfaits Not Perverts: Inside NYC's First 'Maid Cafe' "She just took my empty glass and skipped away. She skipped away. That's too cute. I can't handle it," one customer of New York's first Maid Cafe gushed over a very regal parfait. As he turned around, the waitress caught his sidelong glance and, smiling shyly, giggled at him, sending him into a fit of smiles. "Welcome home, master!" the maids cooed to customers walking in. [ more › ]


07 Nov 19:02

Don’t Have an FSA? You’ll Want One Now

by Jessica Sommerfield
Andrew Baisley

Effective immediately, you can now roll over up to $500 from your FSA to the next year. Awesome. I was just thinking about how to use mine up.

In case you’re not familiar with the term, flexible spending accounts (FSAs) are employer-offered healthcare accounts that allow you to set aside and use pre-tax pay for miscellaneous healthcare expenses not covered by your insurance.

While the concept of setting aside funds for medical incidentals sounds like a great idea, only about 20% of employees that are offered FSAs take advantage of them. This is due to the fact that, in the past, the government enforced a “use it or lose it” policy. In other words, if you hadn’t spent your FSA by the end of the year, you’d forfeit it.

This was a discouraging policy, since healthcare expenses are as unpredictable as the future. The government, however, was concerned that if participants were allowed to set aside and roll over an unlimited amount of pre-tax funds, they’d be more likely to abuse the funds for non-medical purposes.

But, there’s recently been a change to the 30-year-old FSA policy: FSA participants will now be allowed to roll over up to $500 for the following year’s expenses.

The State of FSAs Today

This favorable change is mostly due to pressure from businesses and healthcare advocates, many of whom have been pushing for it for years. In today’s uncertain market, it comes as a welcome adjustment to a healthcare expense safety net.

Even though most FSAs are offered as part of non-traditional and pay-as-you-go approaches to healthcare that include Health Savings Accounts (HSAs) attached to High-Deductible Plans (HDPs), they’re increasingly being offered in conjunction with traditional healthcare plans. In the face of increasing healthcare costs, this is an important step. Even better, the change in policy is taking effect immediately, so most participants will be able to roll over unused 2013 funds into next year.

Your Alternatives to FSAs

You may be thinking, “That’s great, but my employer doesn’t offer an FSA with any of their benefit plans.” While there’s currently no way to open a flex-spending account privately, you can always save on your own. Though, of course, this takes more discipline and planning than simply approving an amount to be withheld from your payroll each week.

The money you set aside won’t be pre-tax dollars, but you may be able to claim certain out-of-pocket medical expenses as a deduction on your tax return. Be sure to save the money in a way that’s easily accessible when you need it (but not so accessible you’re tempted to use it for other spending). If you place the money in a savings account, you can even earn interest. Be sure not to place all of it in a high-risk investment fund.

And while you may not be able to use a FSA right now, it may only be a short time before your employer offers it as an option. Due to their rise in popularity, nearly 90% of employers now offer FSAs.

If you have the option and haven’t enrolled because of the use-it-or-lose it policy, now there are fewer excuses not to protect your budget from out-of-pocket medical expenses in the upcoming year.

Do you contribute to a FSA? Why or why not?

This article originally appeared on MoneyNing.com. Let us know what you think (or read what others thought) here.

07 Nov 18:52

Why Not Buy This Island Instead Of A NYC Apartment?

by Ben Yakas
Why Not Buy This Island Instead Of A NYC Apartment? We already know that housing prices in NYC—especially in Manhattan and Brooklyn—are obscene. More likely than not, there are more places you can't afford to live in than you can at this point. You can literally find Scottish castles at better prices than NYC property. But if that seems a little decadent for your tastes, here's another option: you can buy a small island in upstate NY! [ more › ]


04 Nov 20:18

Photo


01 Nov 00:57

Jon Stewart: Google Mystery Barge Is the Start of a Bad Horror Movie

by Nitasha Tiku
Andrew Baisley

Click through for the video

Jon Stewart: Google Mystery Barge Is the Start of a Bad Horror Movie

Every curious citizen has a theory about what's hidden inside Google's mystery barges and Jon Stewart is no different. Last night on The Daily Show, Stewart sliced through the fervent speculation with a voice of reason: "Let's be clear, it's not normal for an internet search engine to launch secret ocean vessels."

Read more...

29 Oct 14:18

Photo